Soroptimist House
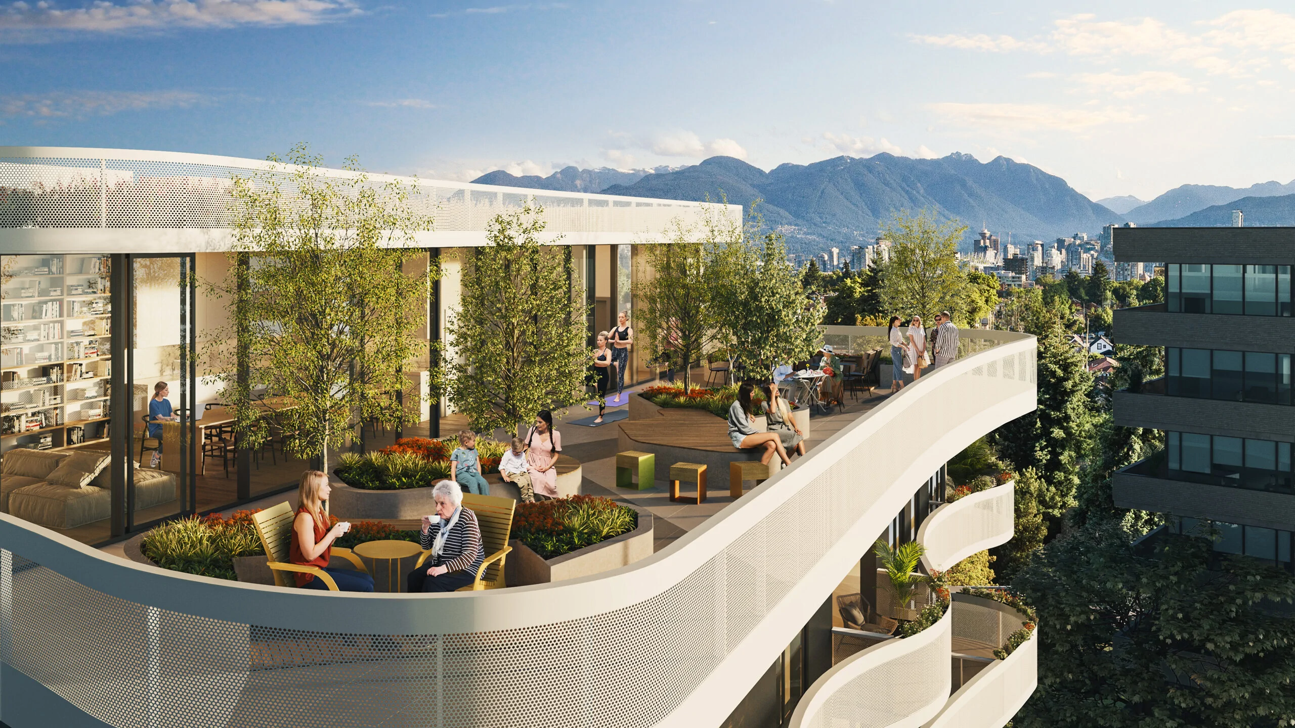
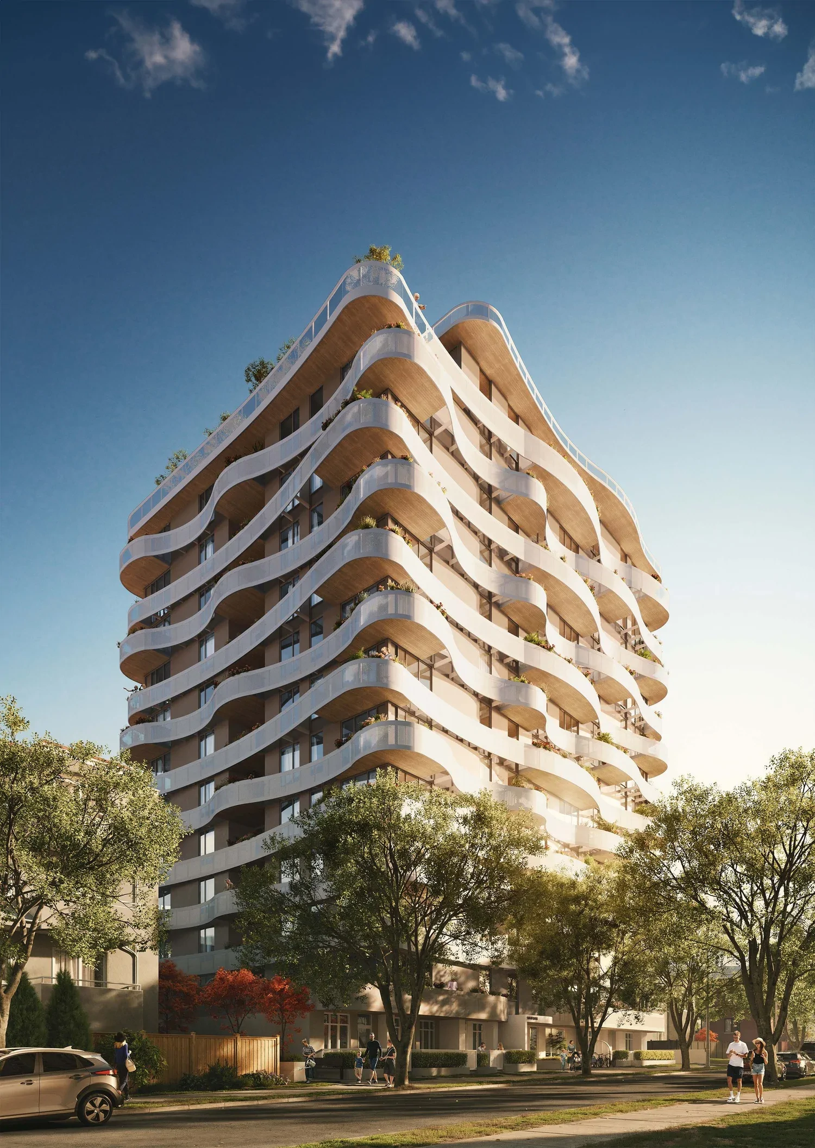
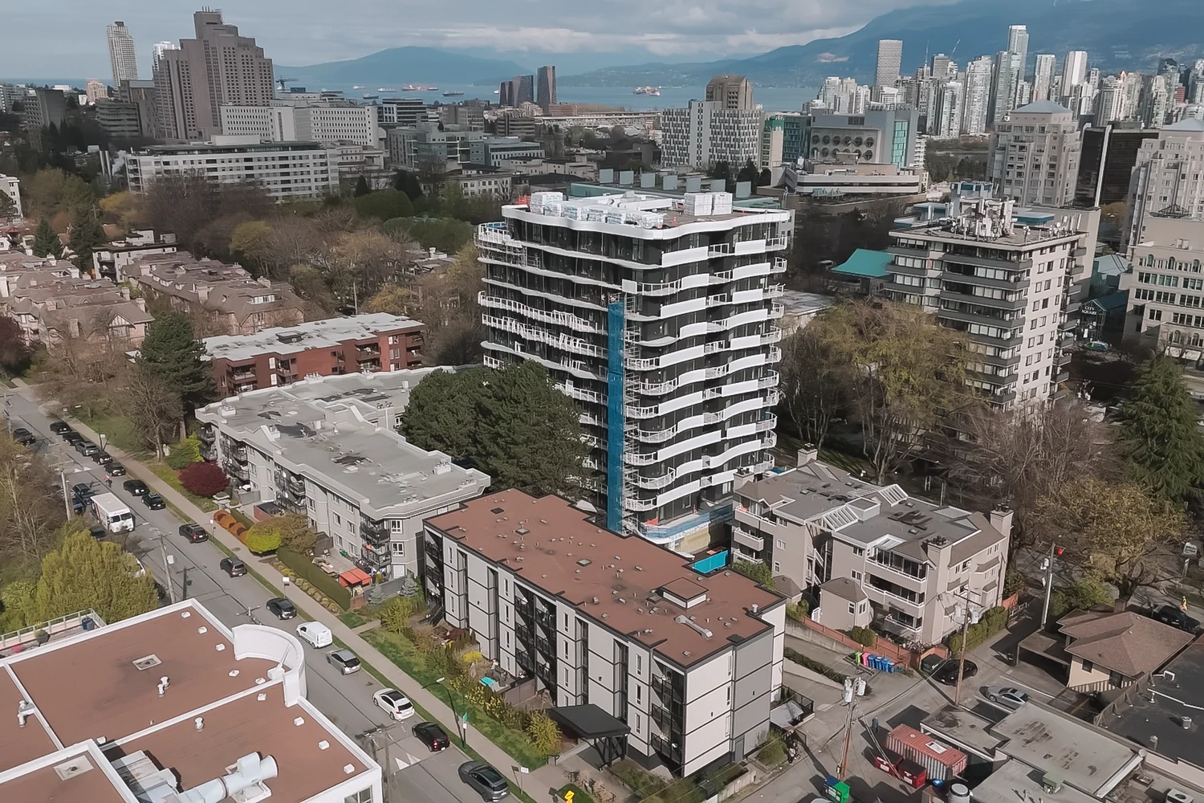
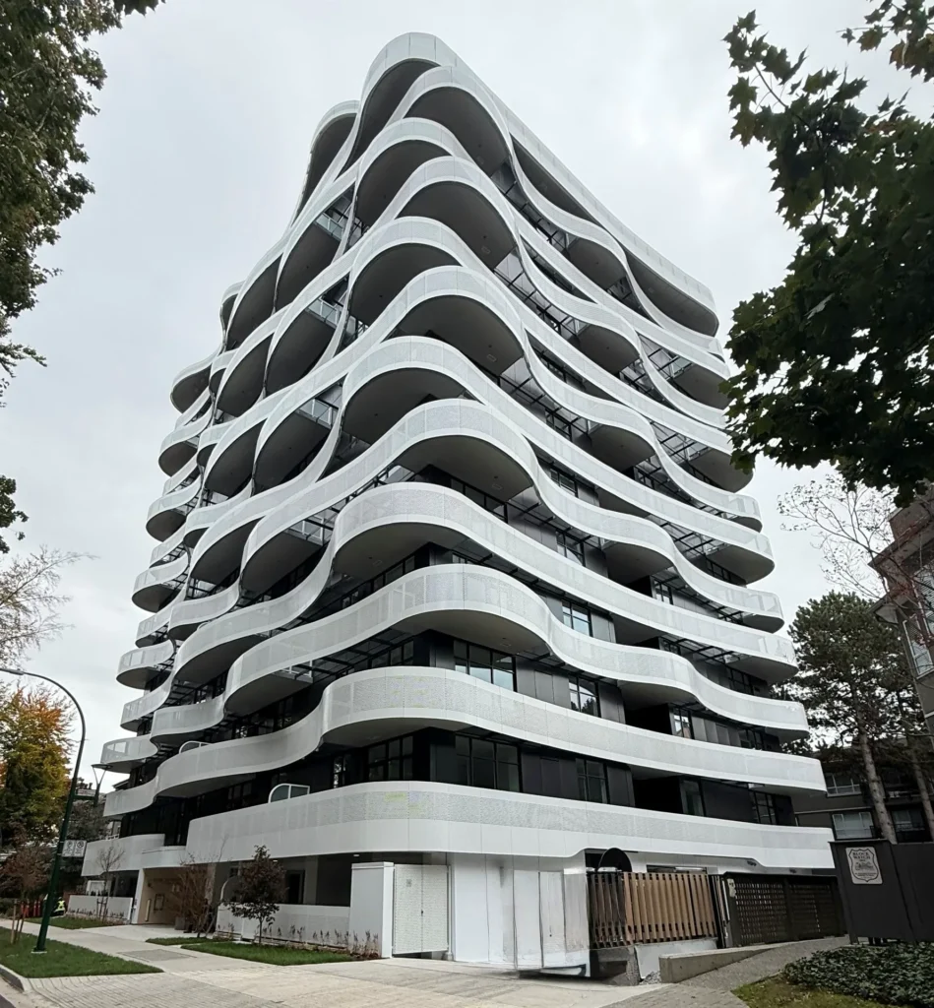
The building will offer a mix of studio, one, two, and three bedroom homes in a thoughtfully designed community that combines low, mid, and high rise residential living.
Residents will enjoy a shared garden, community meeting hall, secure bicycle storage, underground parking, and full accessibility, all just steps from Broadway City Hall SkyTrain Station and the amenities of West Broadway.
floorplans
filter
Bedrooms
Bathrooms
Sq Ft Range
Price Range
Bedrooms
Bathrooms
Sq Ft Range
Price Range
plan
bed & bath
total sf
starting price
available
floorplan
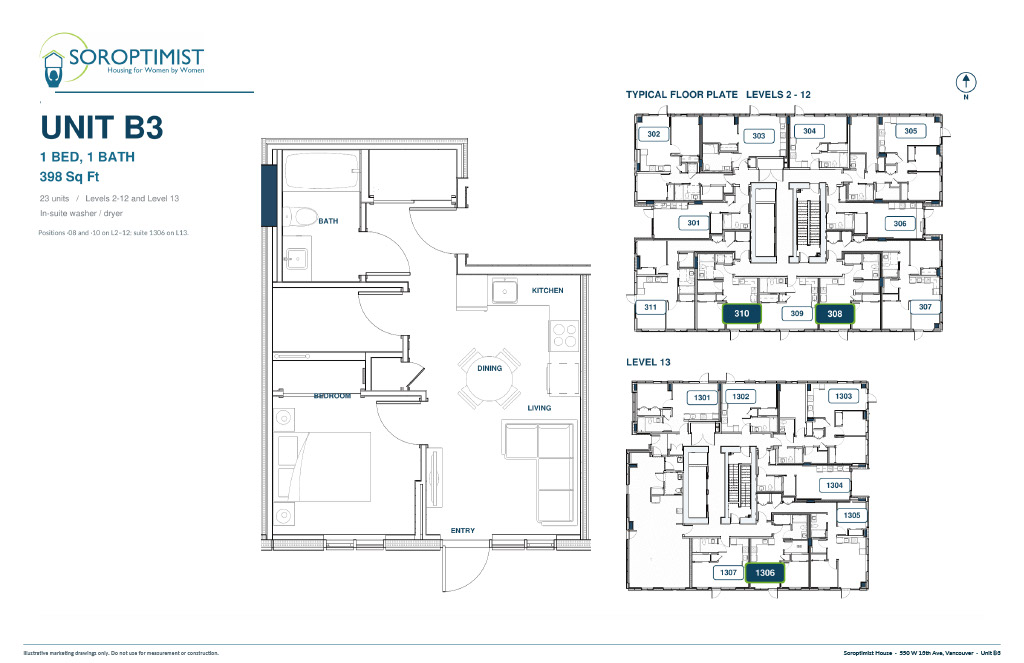
B3
1 bed, 1 bath
398sf
$2095
Now
view
plan B3
1 Bed, 1 Bath
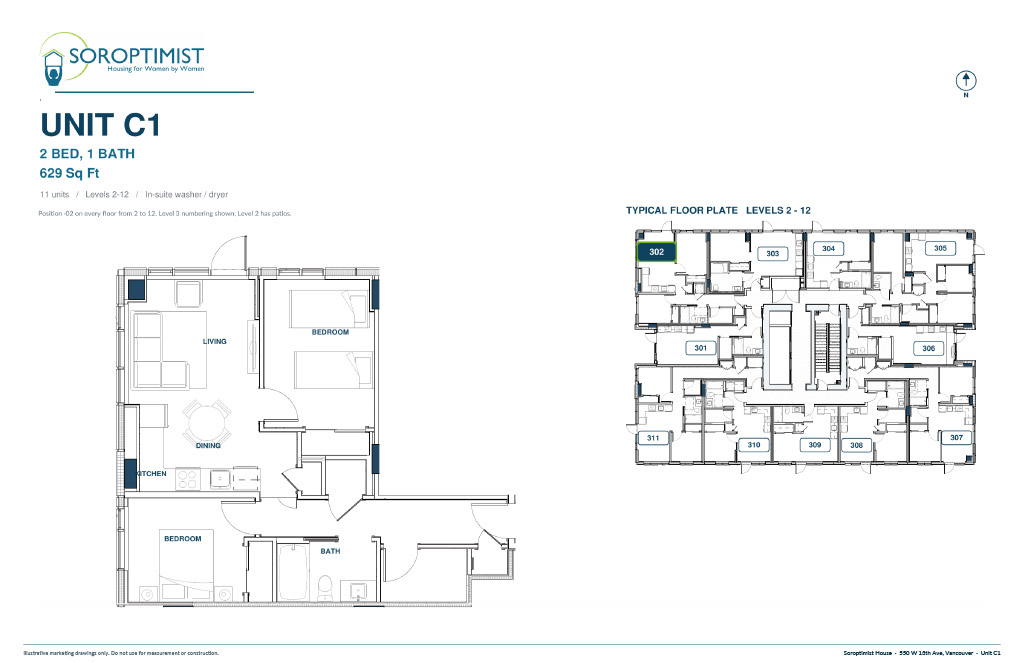
C1
2 bed, 1 bath
629sf
$2800
Now
view
plan C1
2 Bed, 1 Bath
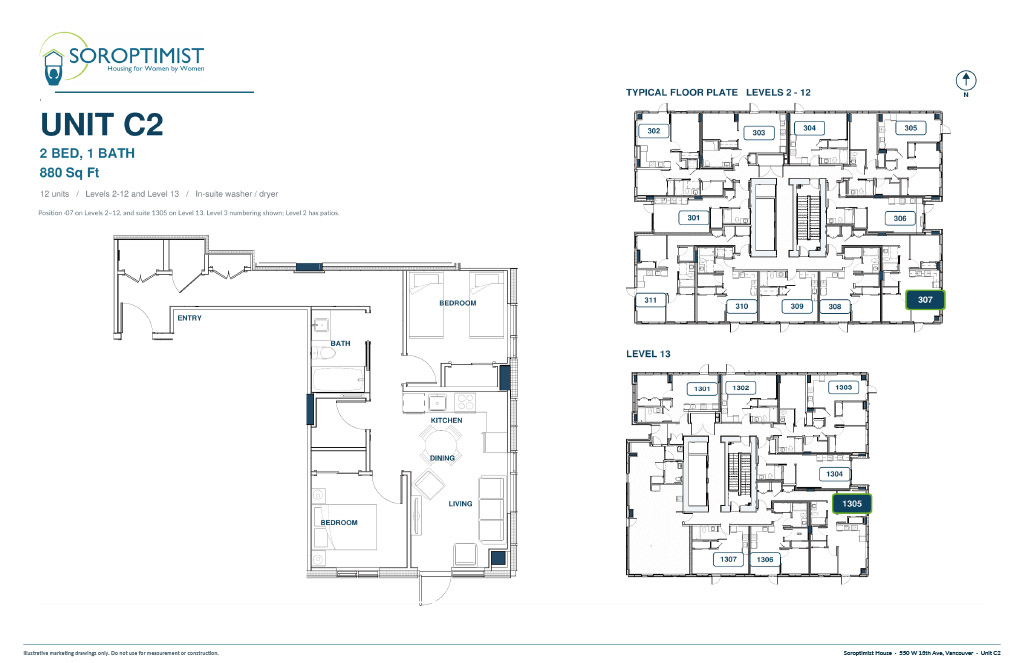
C2
2 bed, 1 bath
880sf
$2810
Now
view
plan C2
2 Bed, 1 Bath
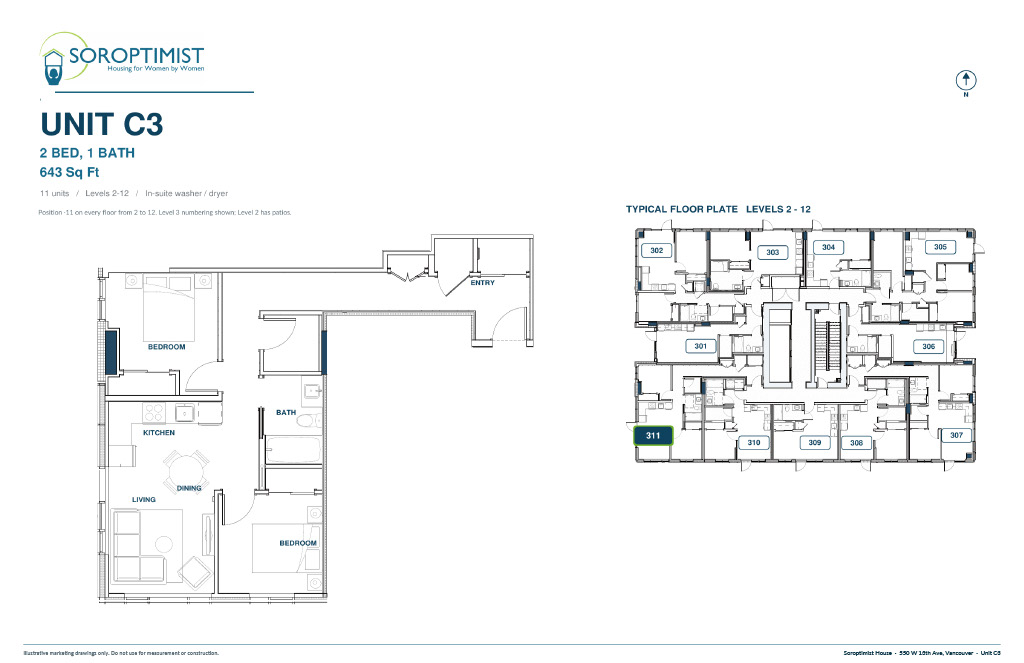
C3
2 bed, 1 bath
643sf
$2815
Now
view
plan C3
2 Bed, 1 Bath
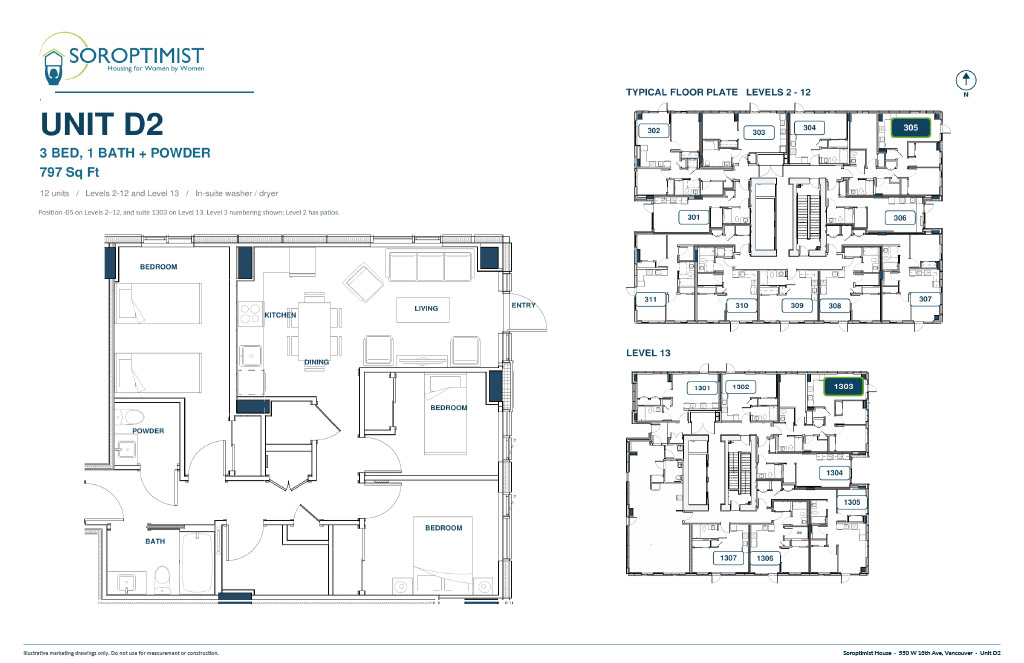
D2
3 bed, 2 bath
797sf
$3105
Now
view
plan D2
3 Bed, 1.5 Bath
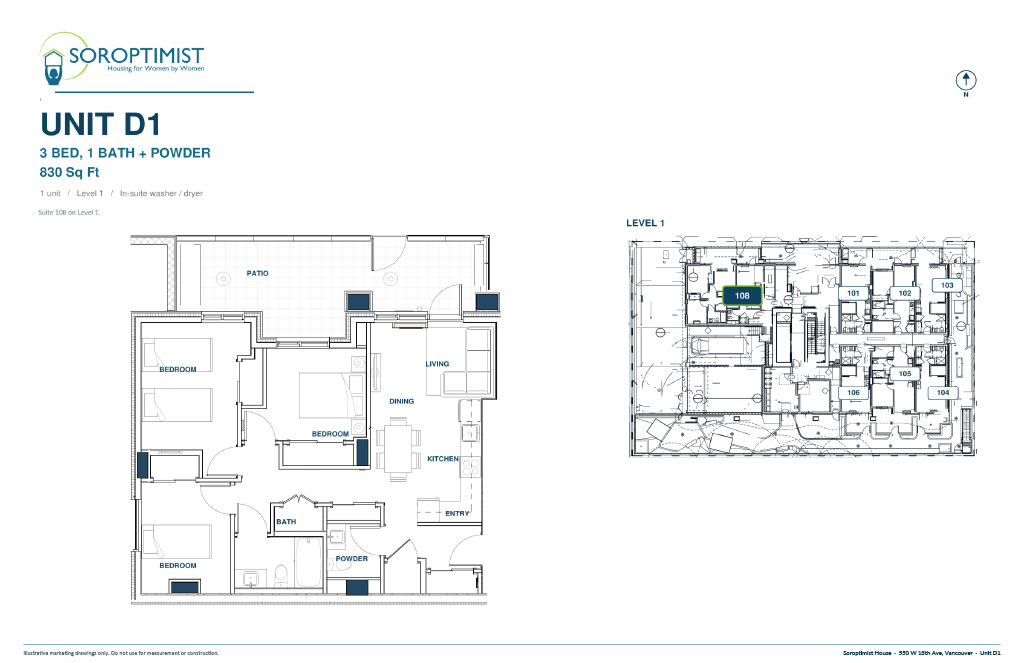
D1
3 bed, 2 bath
830sf
$3150
Now
view
plan D1
3 Bed, 1.5 Bath